Case study: Showing what retrofit can do in a Victorian terrace
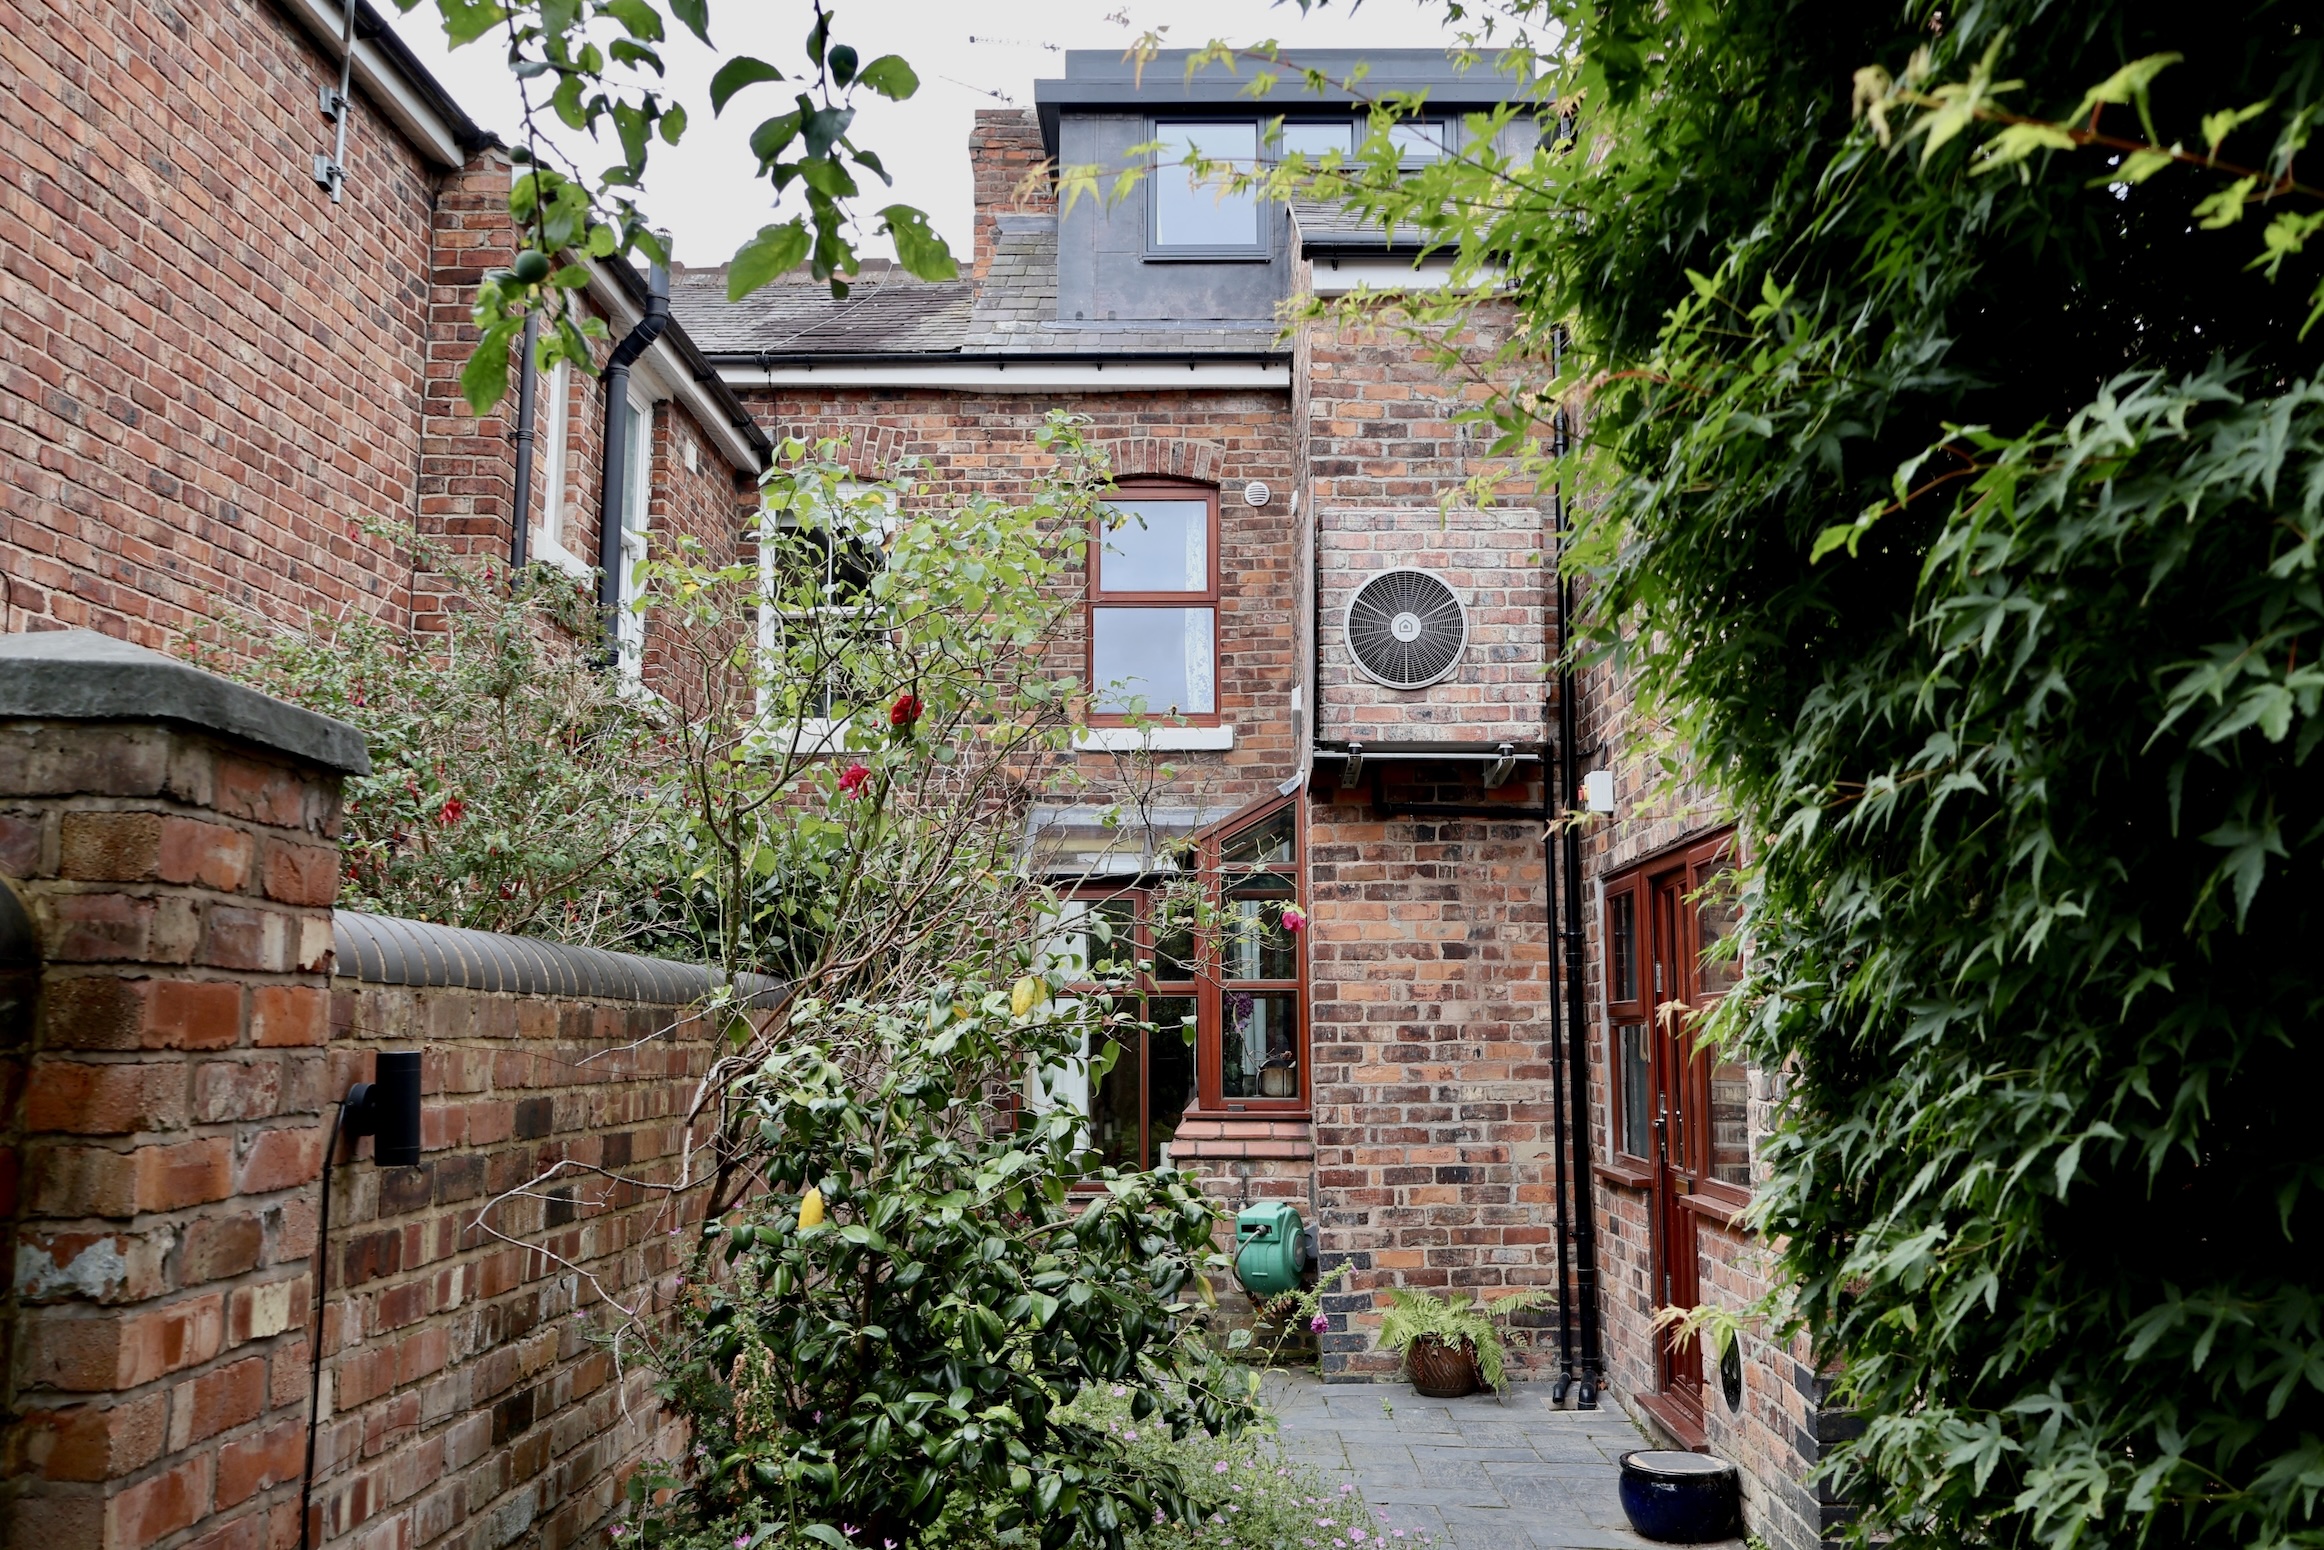




- Home: 4-bedroom terrace
- Built: 1891
- Drivers: Tackle specific issues in the home, including draughty bathroom and overheating loft
- Measures: Floor insulation, internal wall insulation, cavity wall insulation, airtightness, air source heat pump (ASHP), battery system, quadruple glazed windows
- Funding: Savings
- Cost: More than £100,000
- Key outcome: Gas-free home, comfortable living spaces, better control over temperatures in home, fully future-proof
Nick and his wife Jane live in a quiet terraced house in Warrington. Built in 1891, the three-storey, four-bedroom home is beautifully decorated and homely, with a small library and a large office occupying the upper floor.
Nick describes himself as ‘techy’, so when the couple began thinking about retrofit, they were interested not just in making the house more comfortable, but in understanding exactly how it performed.
That interest in data would eventually become a big part of analysing the success of the project. But initially, the couple weren't planning to take on such a significant retrofit.
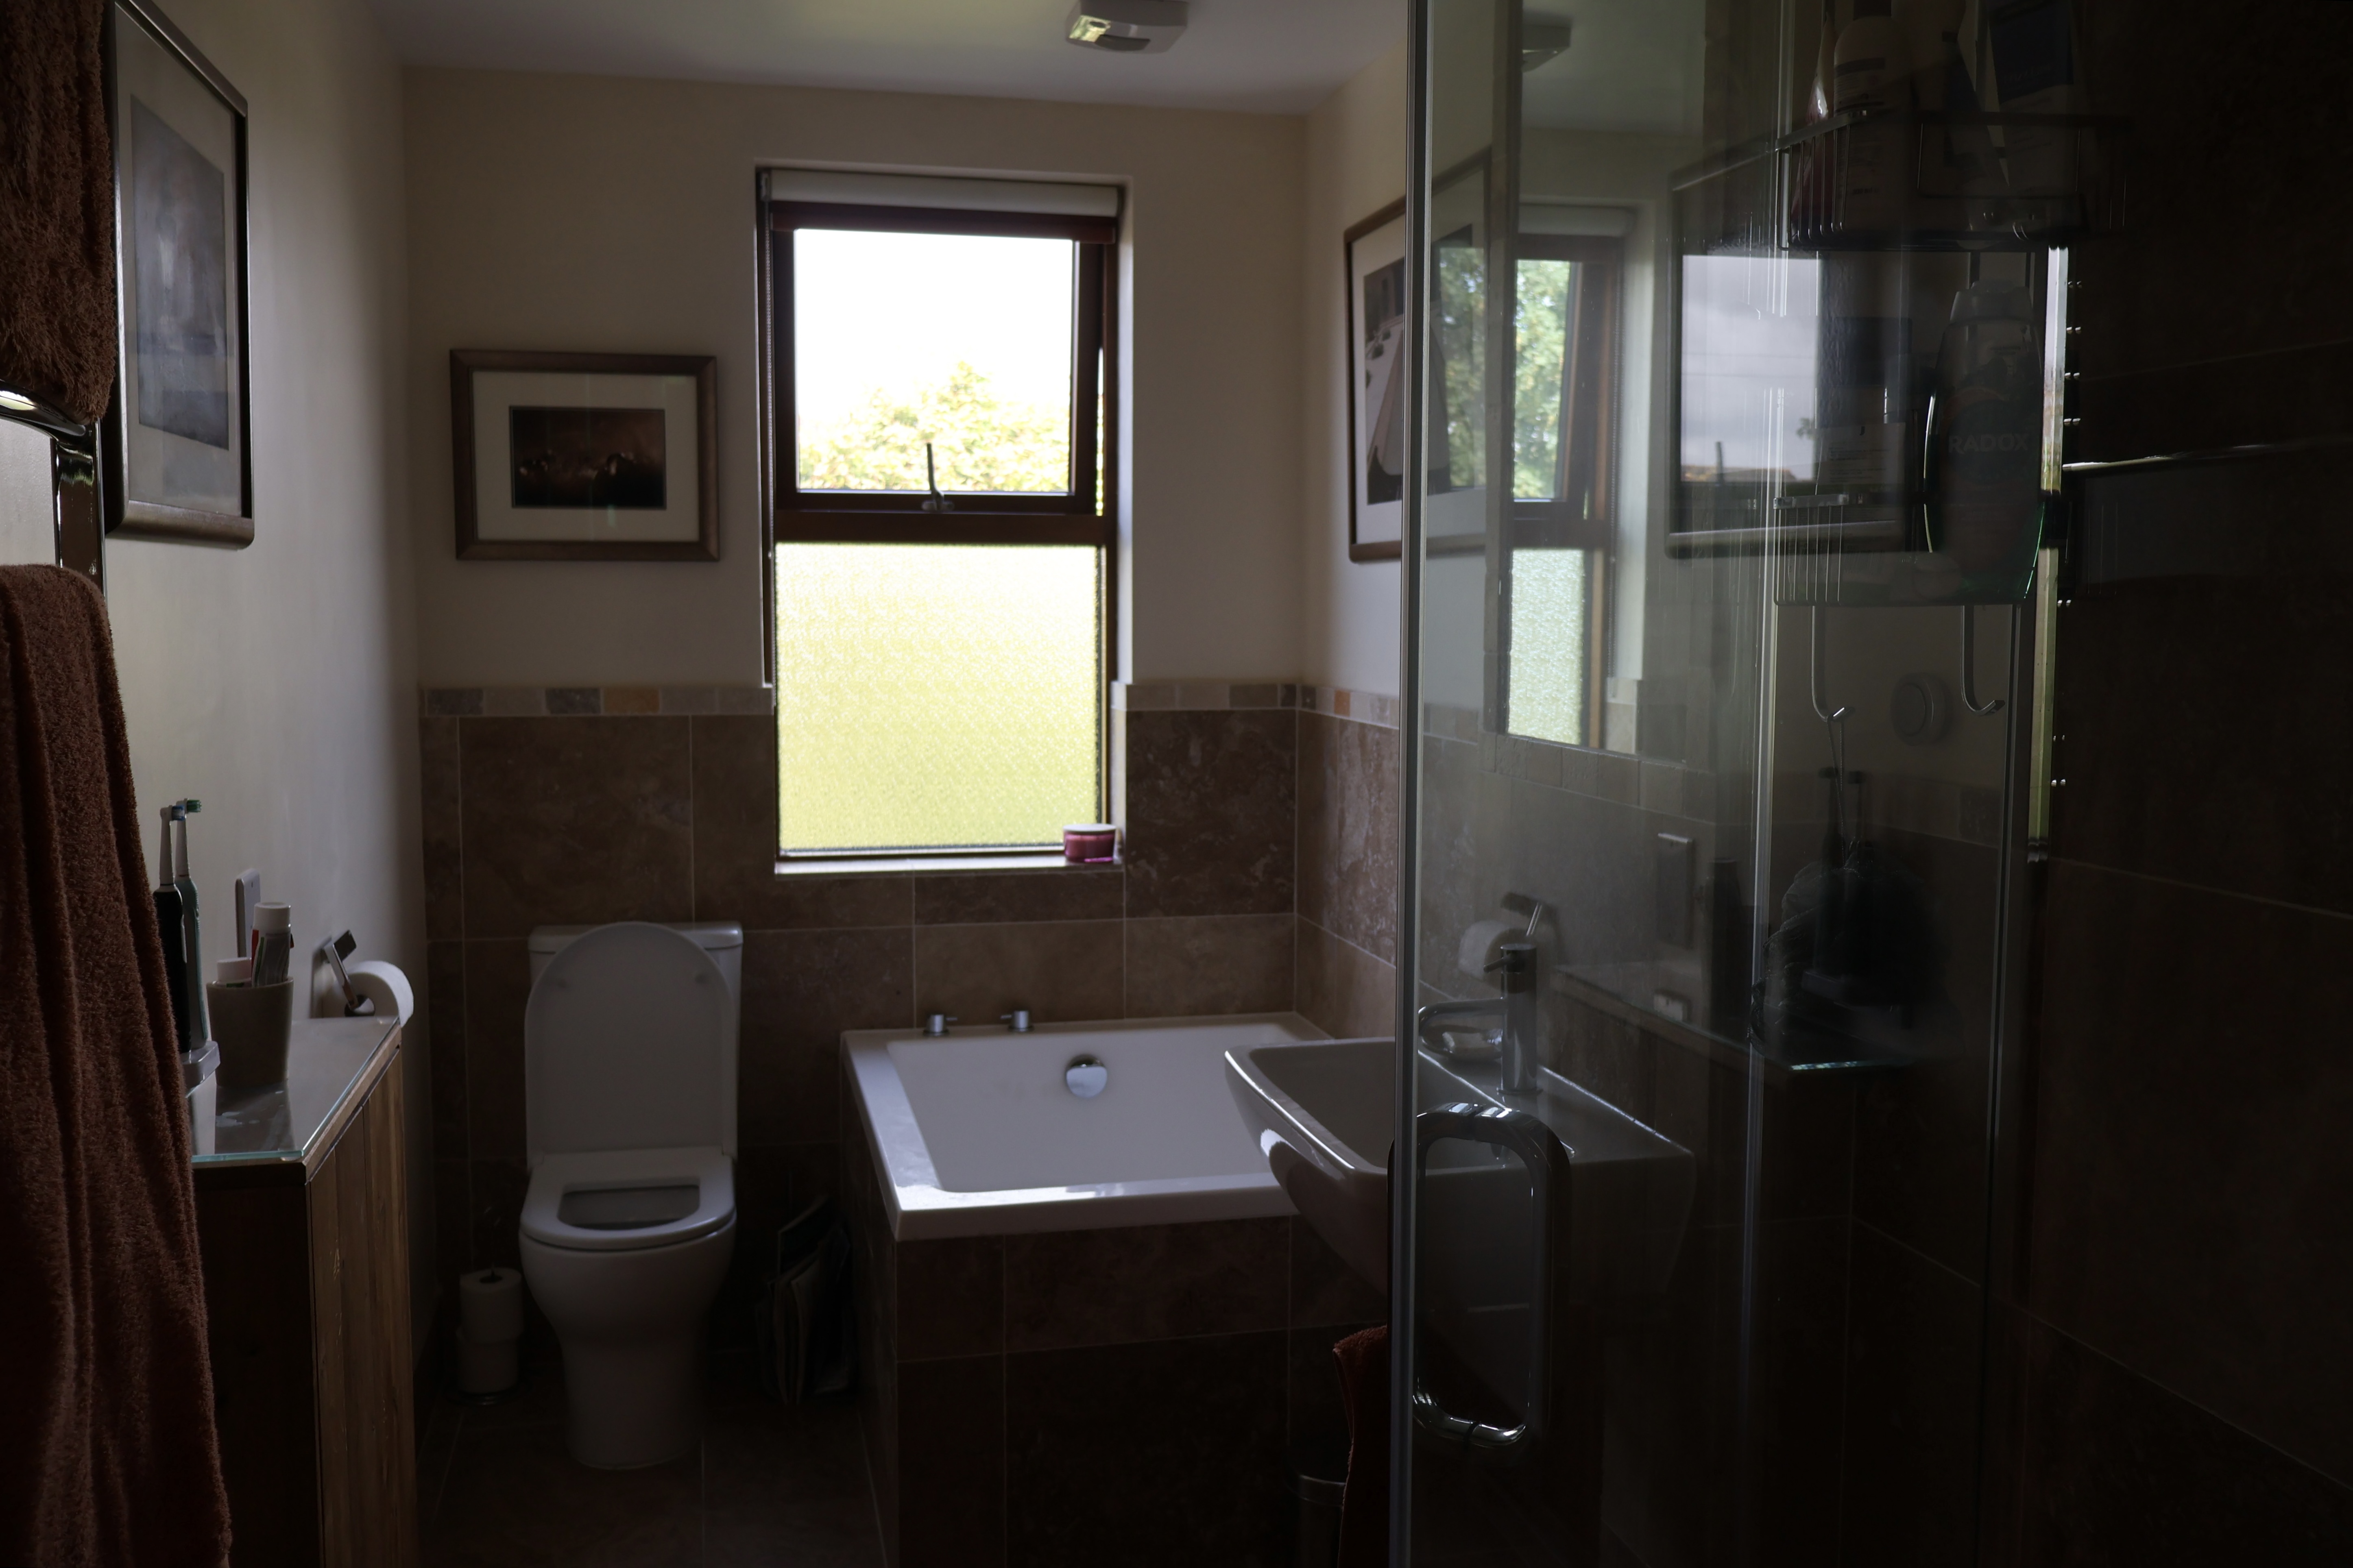
They first contacted People Powered Retrofit because of two particularly uncomfortable areas of the house: the bathroom over the outrigger and the loft office. The bathroom was noticeably colder than the rest of the house, with Nick able to feel the wind around his ankles on particularly blustery days, while the office in the loft became so hot in summer that it was often almost totally unusable.
'We just wanted to fix those initially.'
Understanding what the house needed
The first step was a retrofit survey with People Powered Retrofit, helping Nick and Jane understand what was actually possible in their home and where they might make the biggest impact.
They then decided that, if they were going to do the work, this was the right time to take a much more comprehensive approach.
More detailed surveys followed, including a borescope to investigate parts of the building that couldn't otherwise be seen. The process gave the couple a much better understanding of the house and what would be involved in bringing it up to the standard they wanted.
'Once we'd done all of that, we felt we understood the house and what it needed.'
There were architectural drawings and plans to develop, Building Regulations and fire safety requirements to understand and navigate, alongside extensive remedial work to complete before the retrofit itself could even properly begin.
Finding the right contractor
The reality of working on a house built more than 130 years ago soon became evident - the project was indeed ambitious. People Powered Retrofit supported the couple to find a contractor that understood both the scale and the ambition of the project. ‘DK builders luckily could start work quickly,’ Nick remembers, ‘and were committed to achieving what we wanted to achieve’.
The builder eventually spent almost two years on site, working closely with Nick to develop and adapt the scope as the work progressed, and developing a strong relationship with the team on site.
As to be expected in a house that has stood for over a century, there were plenty of surprises when the house was opened up. Some walls needed rebuilding, others demolished, and some walls moved; plans were drawn up to move a staircase and even a frame had to be constructed to reinforce the living room bay window. ‘There was a lot to make decisions about,’ Nick recalls, ‘and lots of learning’. In the outrigger, the builder one morning found a cavity that had been filled mostly with early 20th century newspaper for insulation, and another that wall that was ‘a pile of bricks masquerading as a wall’.
Over the two years, Nick and Jane decided to remain living in the house, though were able to use holidays and visits to friends and family to avoid much of the messier or more destructive stages.
While it wasn’t easy for either of them living through noise, dust and construction, staying at home did have its advantages.
'It meant we could work really closely with the builders,' Nick explained. 'If a decision needed to be made, we were there. We could sort issues quickly.’
That close involvement allowed the couple to adapt the project when unexpected problems arose and ultimately get much closer to the home they were striving for.

Making retrofit work in a Victorian home
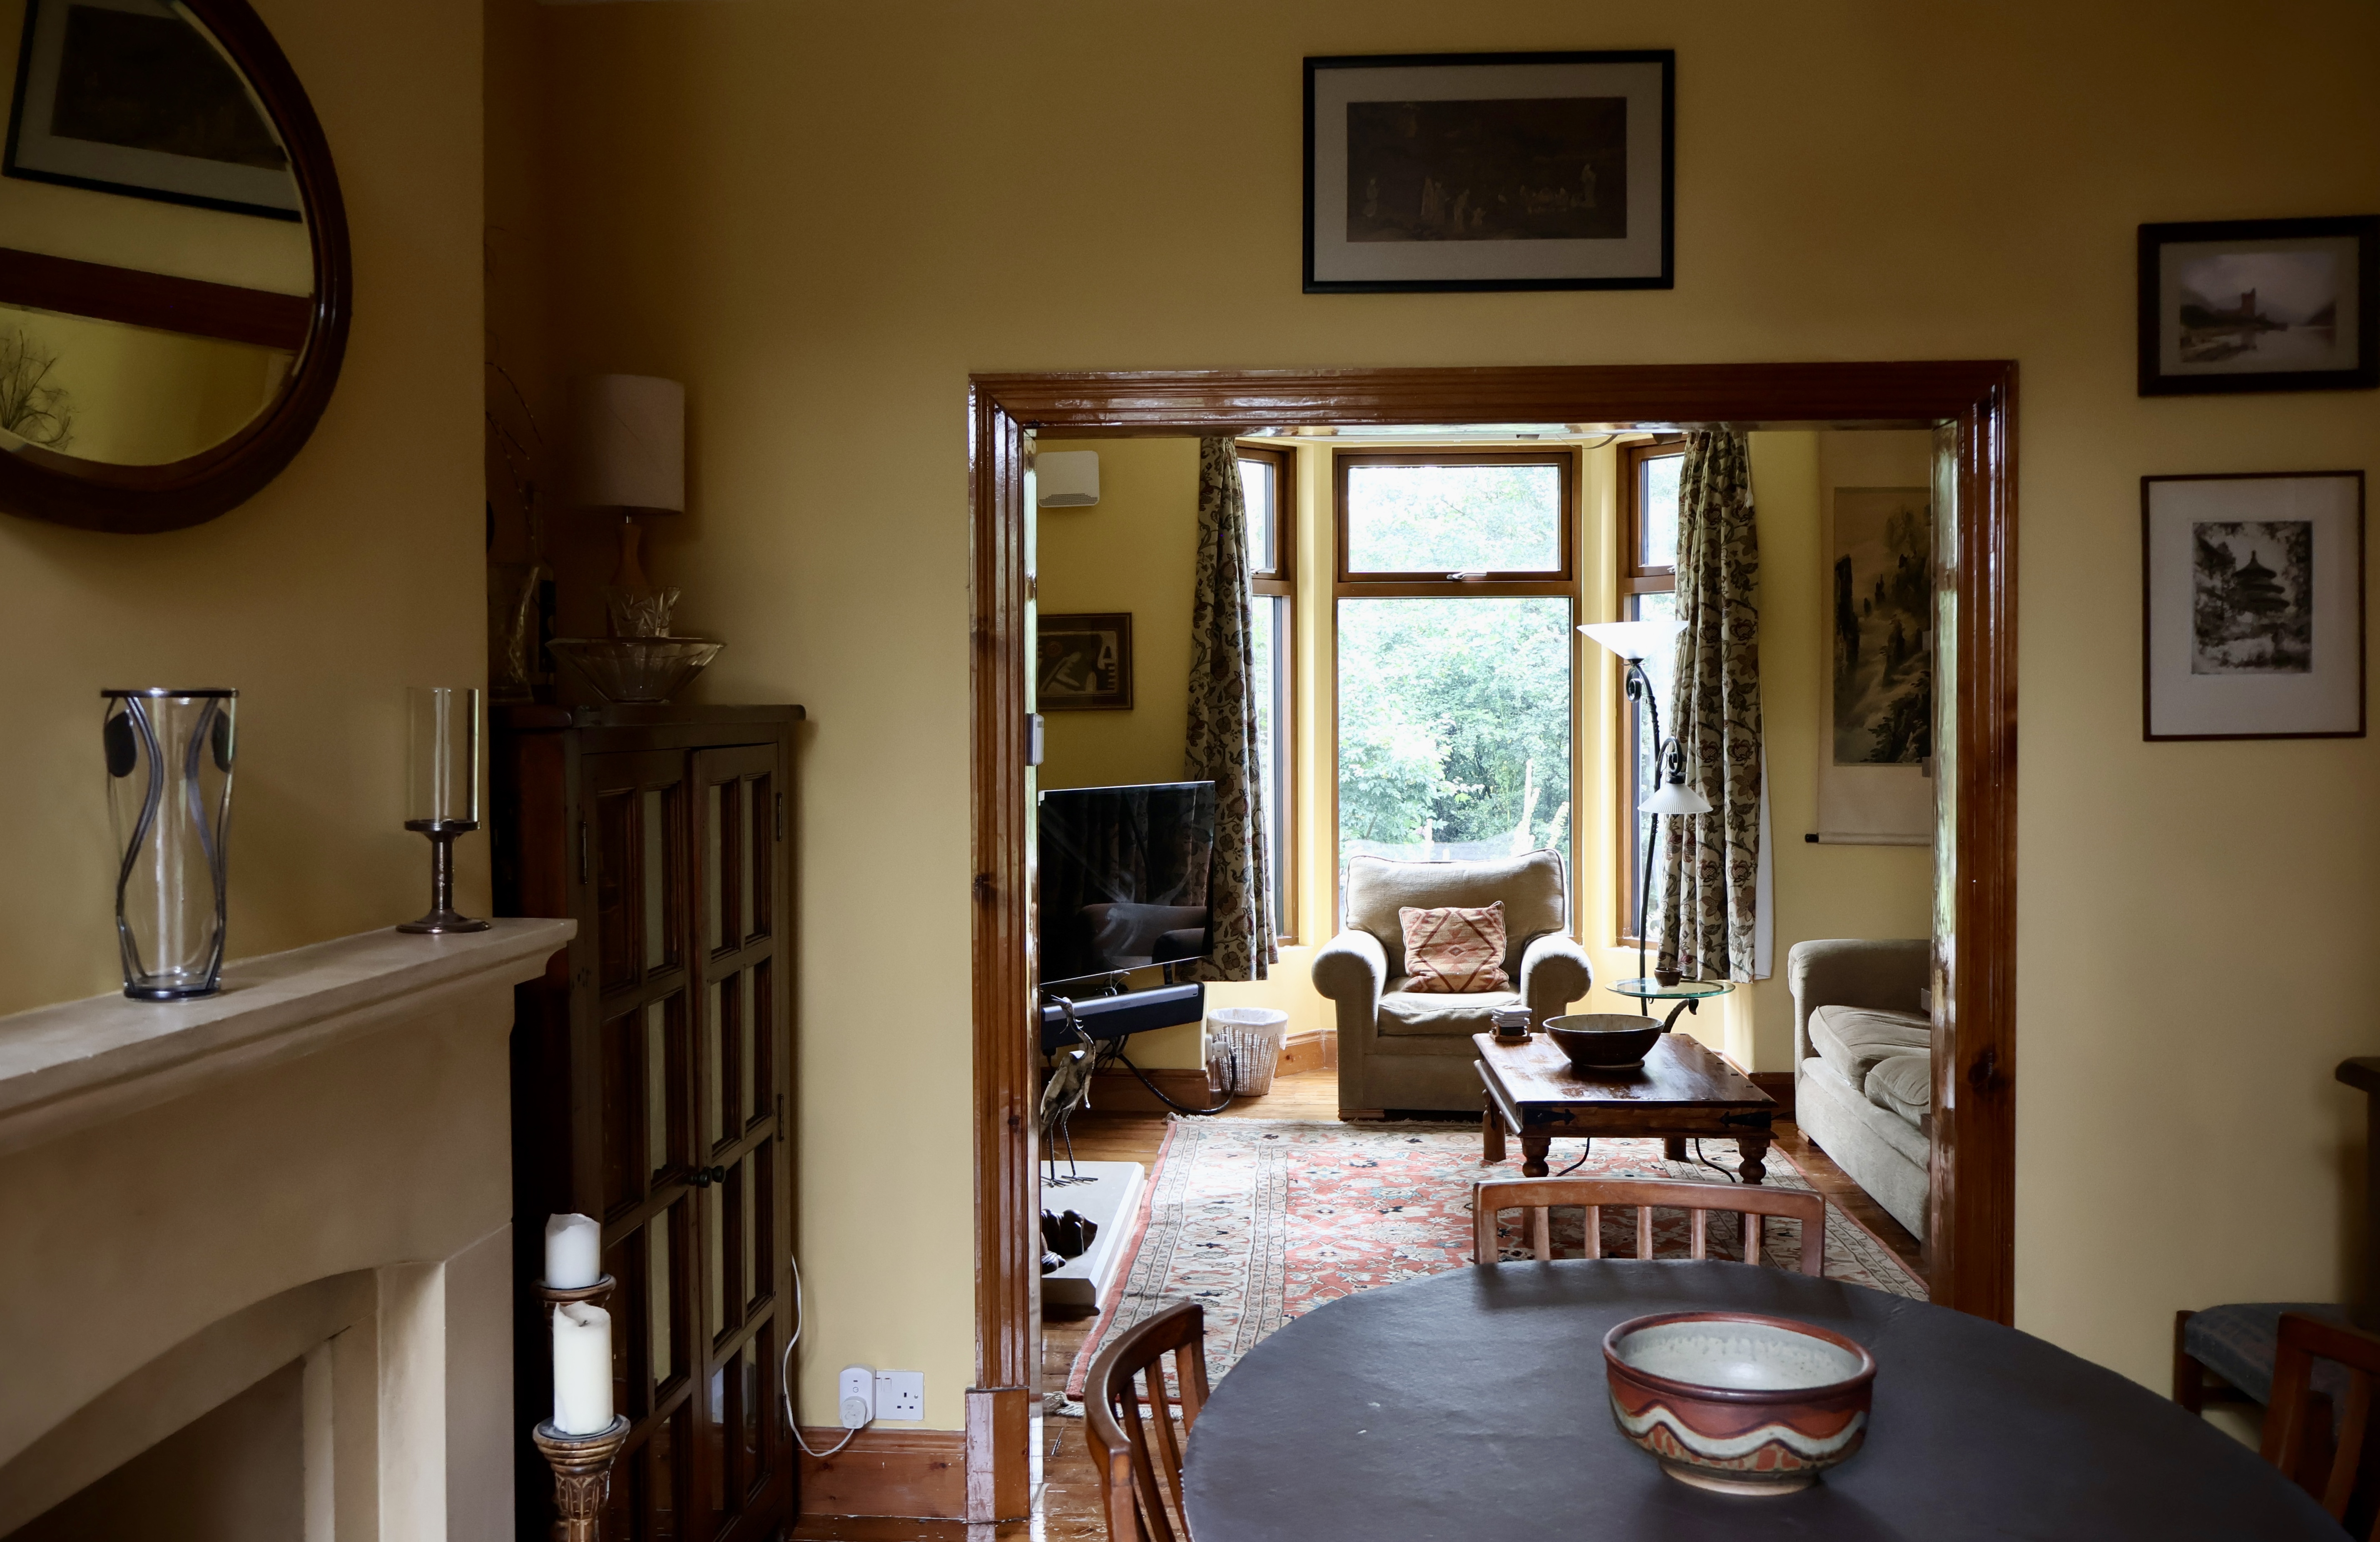
As with many late Victorian properties, Nick’s house is long and narrow, with a typically quintessential charm. One of the biggest challenges was finding ways to improve the performance of the home without compromising character or losing too much internal space - particularly in the narrow hallways and landings.
The couple found inventive ways to integrate new technology and insulation into the existing home.
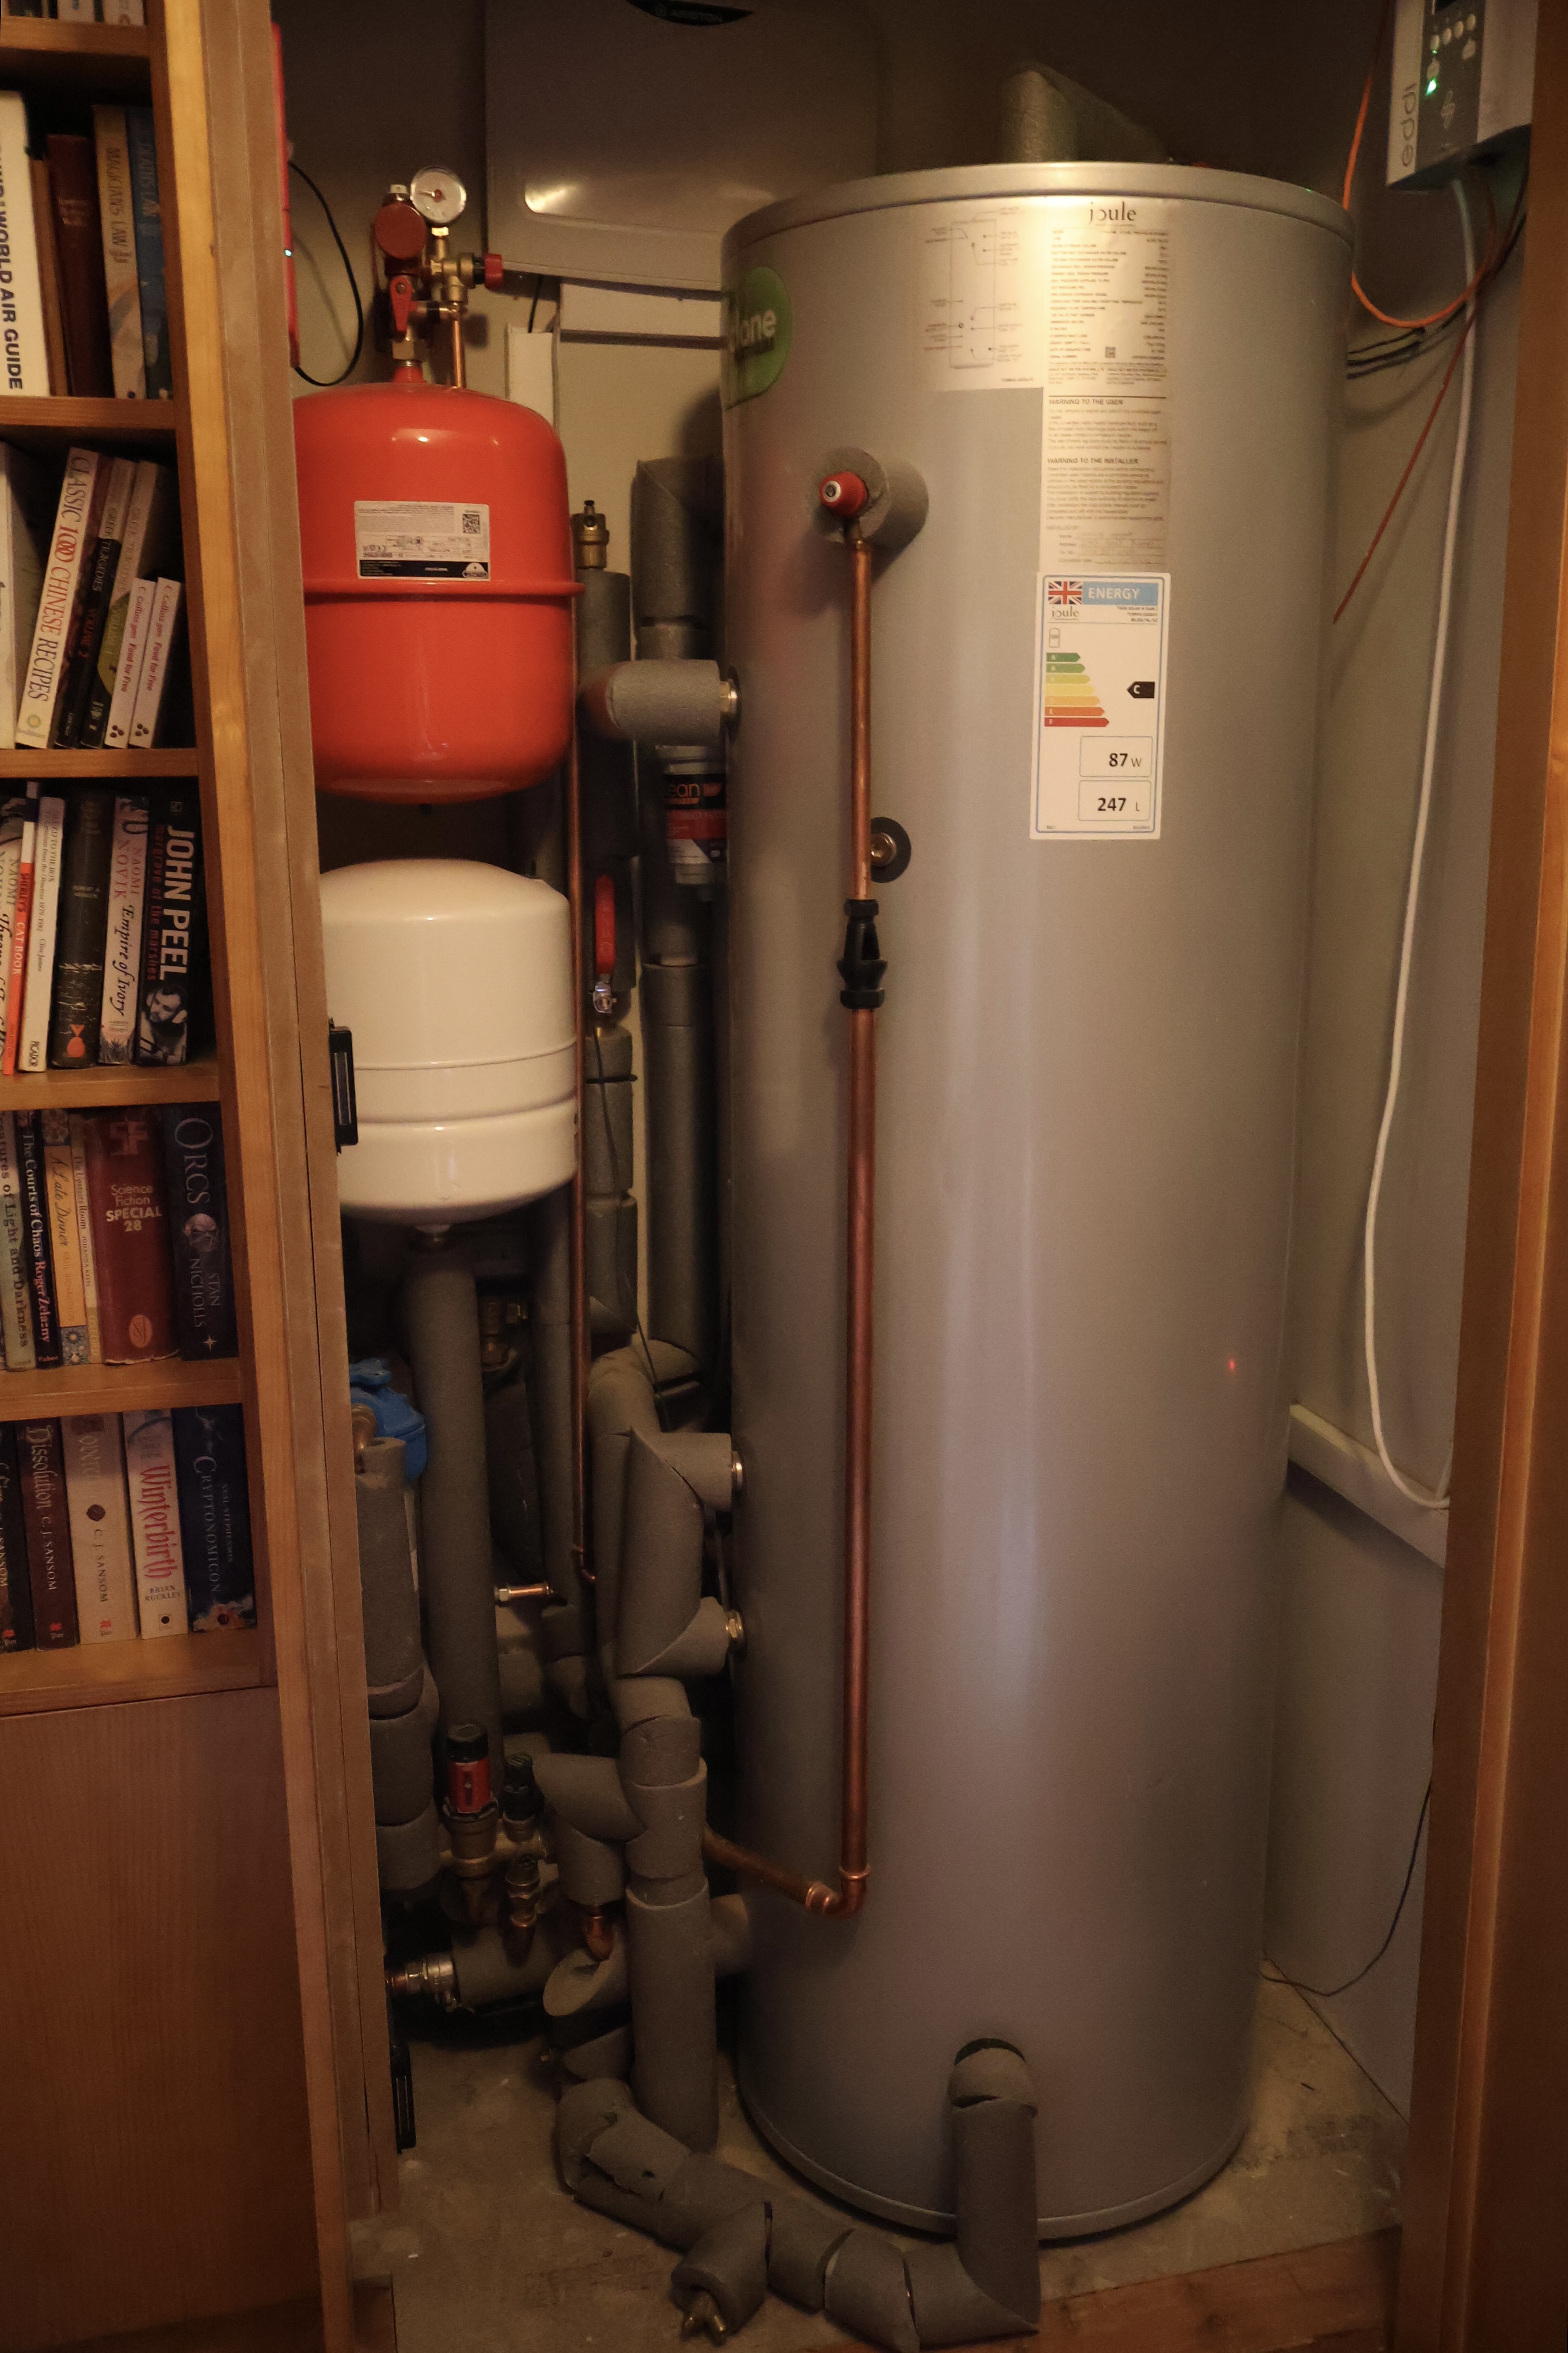
In one of the upstairs bedrooms, for example, a plant room was constructed in a void and then hidden behind a wall of bookshelves to create a small library. Elsewhere, insulation has been carefully selected to maximise the space available.
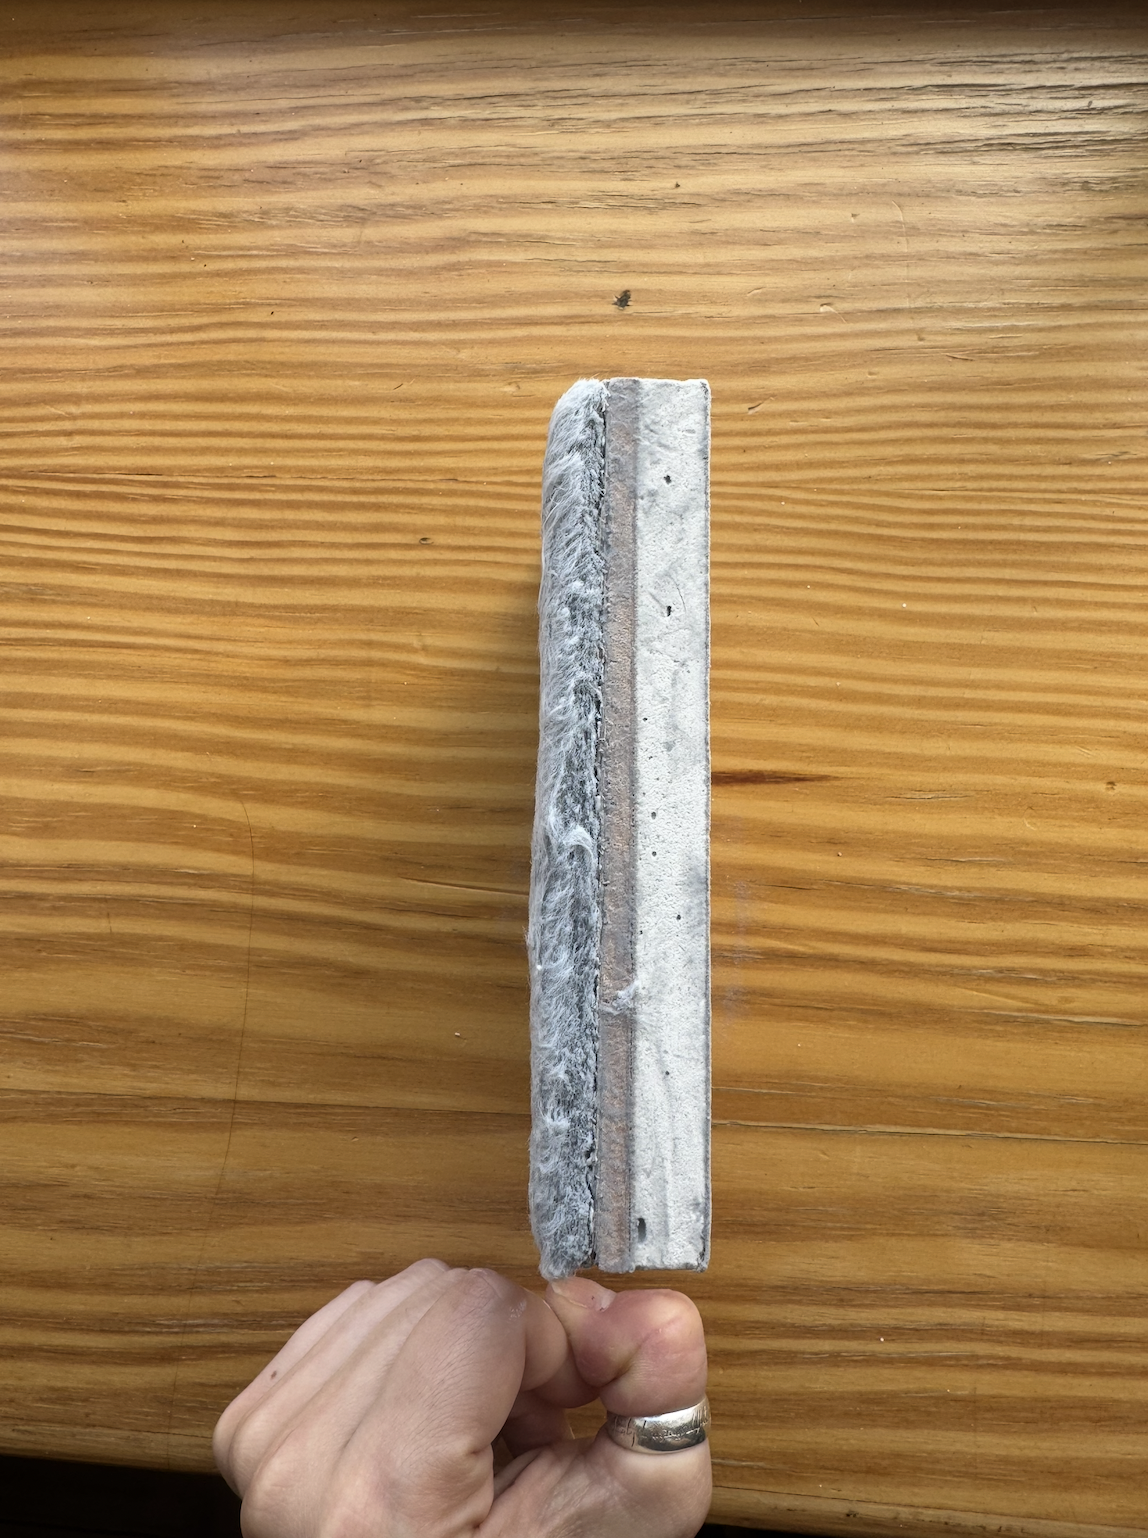
Wood fibre insulation was used wherever there was sufficient room, while thinner SpaceTherm insulation was used in tighter areas where losing internal space would have been noticeable to the couple. Nick and Jane’s bedroom also featured an insulating plaster with cork granules which ‘the builders hated because it was so messy’, but gave them an extra bit of insulation without any space reduction. A borescope survey found a suitable wall for cavity wall insulation in the outrigger (the one previously stuffed with newspaper) which meant much of the kitchen space could be preserved.
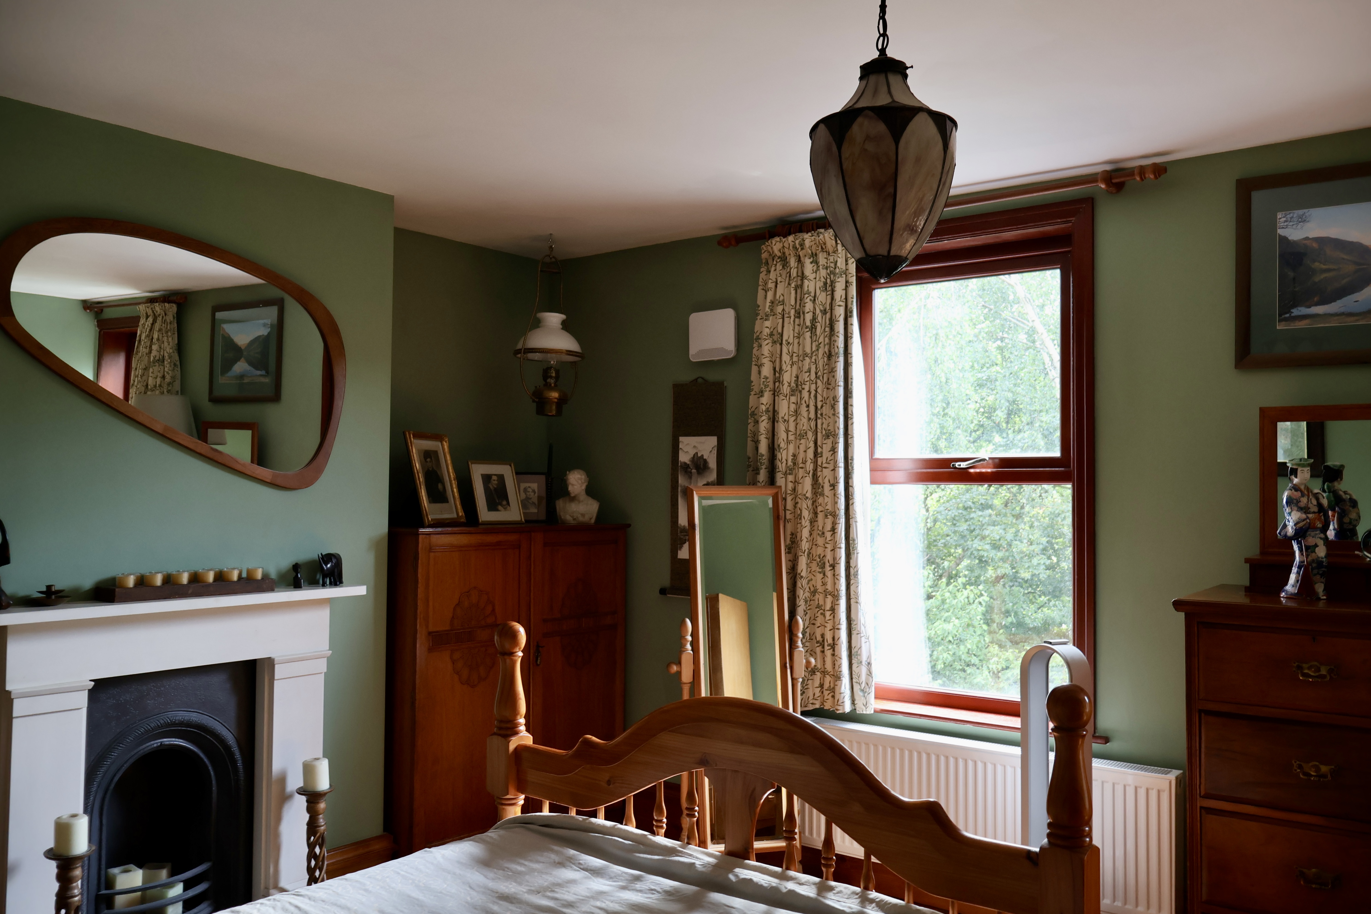
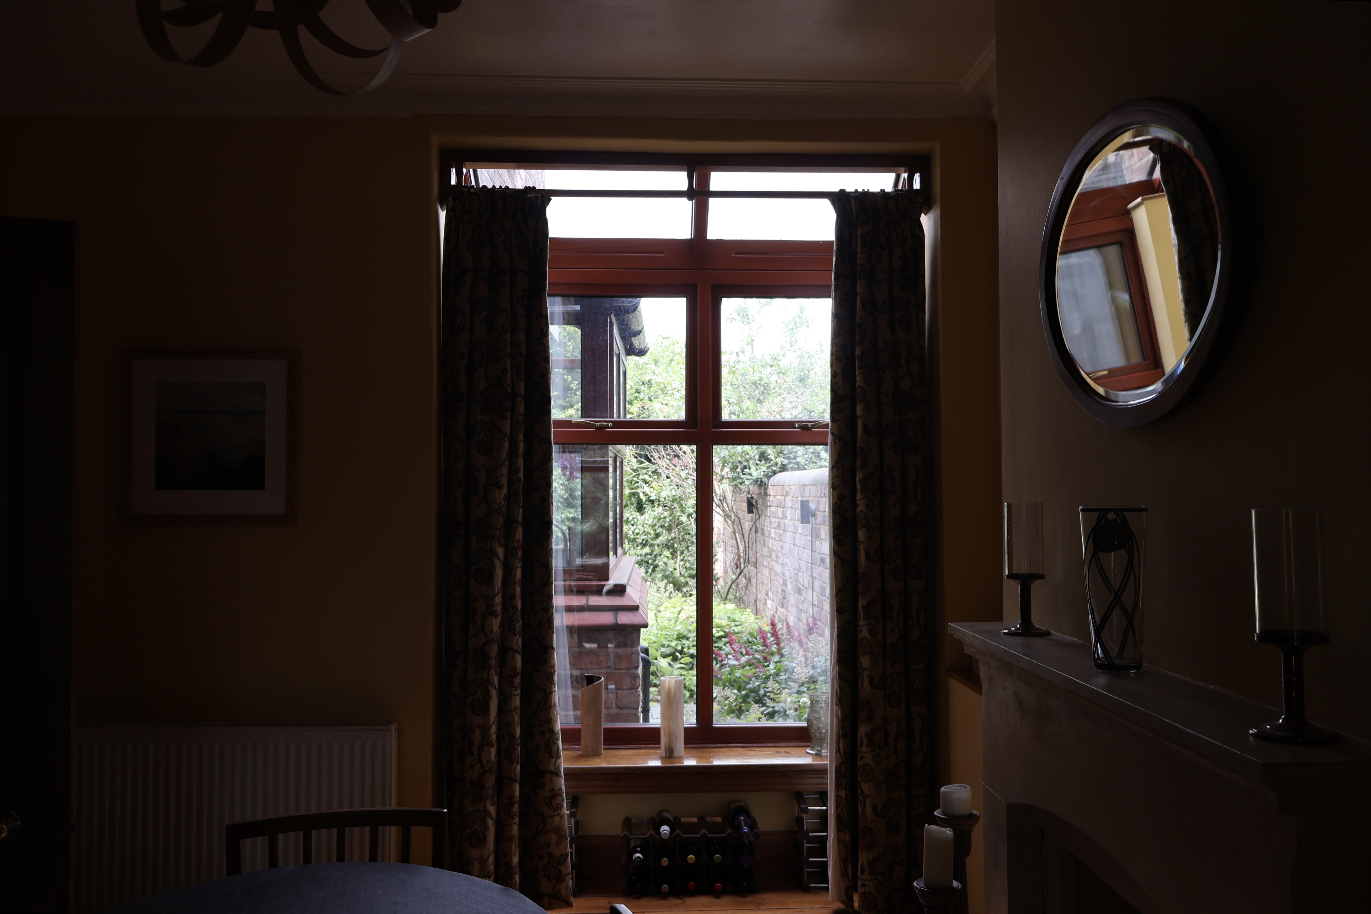
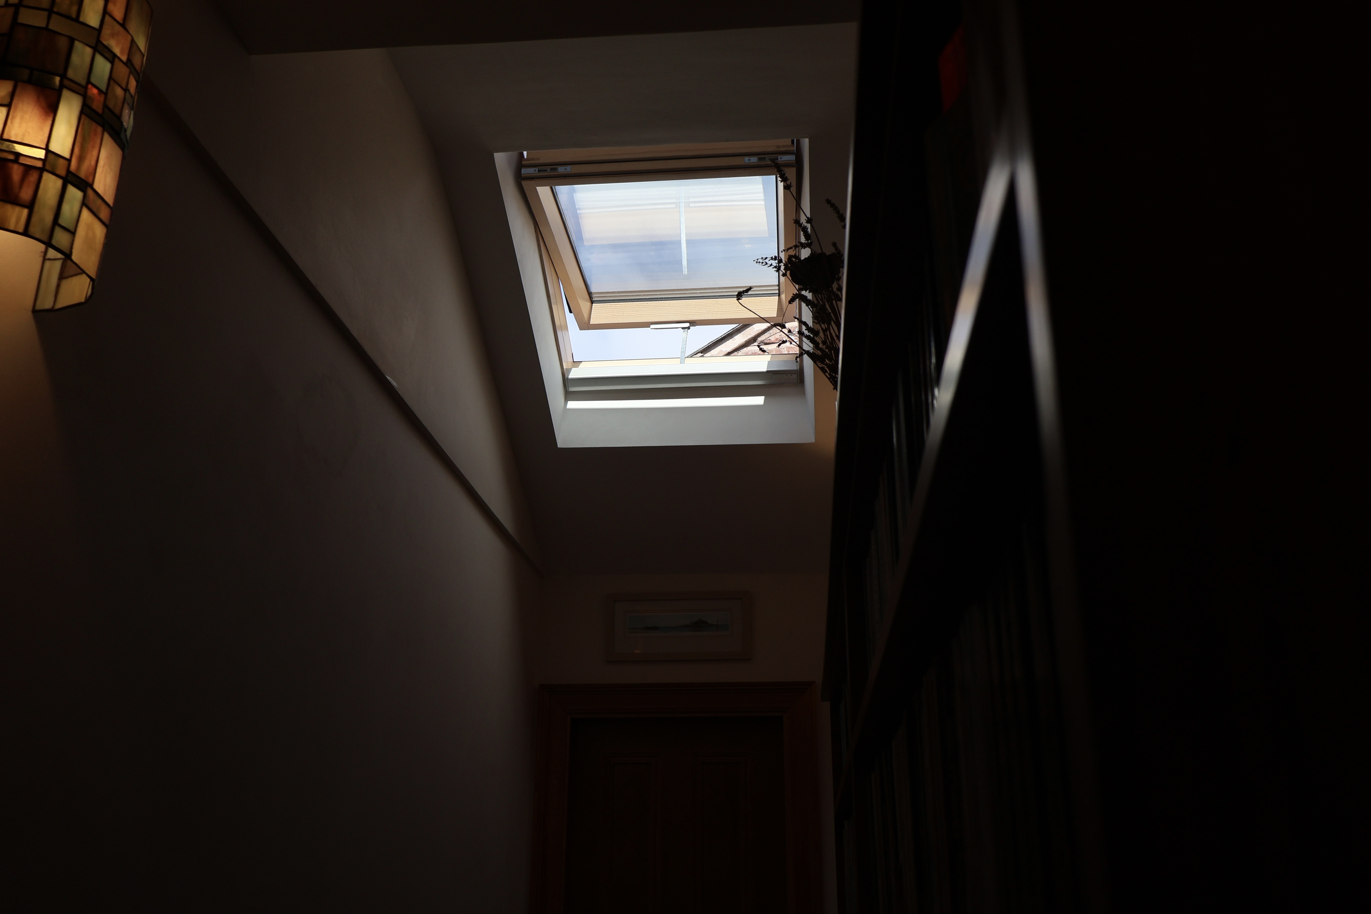
The roof was stripped back internally to install Rockwool and PIR insulation, with around 30cm of insulation added to the dormer. Downstairs, cold voids were insulated and an airtightness membrane installed, with underfloor insulation throughout and all windows were also upgraded, including triple glazing and quadruple-glazed Velux windows and detailing to ensure the beautiful Manchester windows could be preserved.
The result is a retrofit that is almost invisible in places, with a lovely cottage style finish, exactly as Nick and Jane wanted it.
Finding a home for a heat pump
At the beginning of the process, Nick was unsure whether he wanted to install a heat pump as part of the retrofit or whether they’d wait a few years.
As the project progressed, however, it started to make sense to include it in their plans, and they began looking around for an installer.
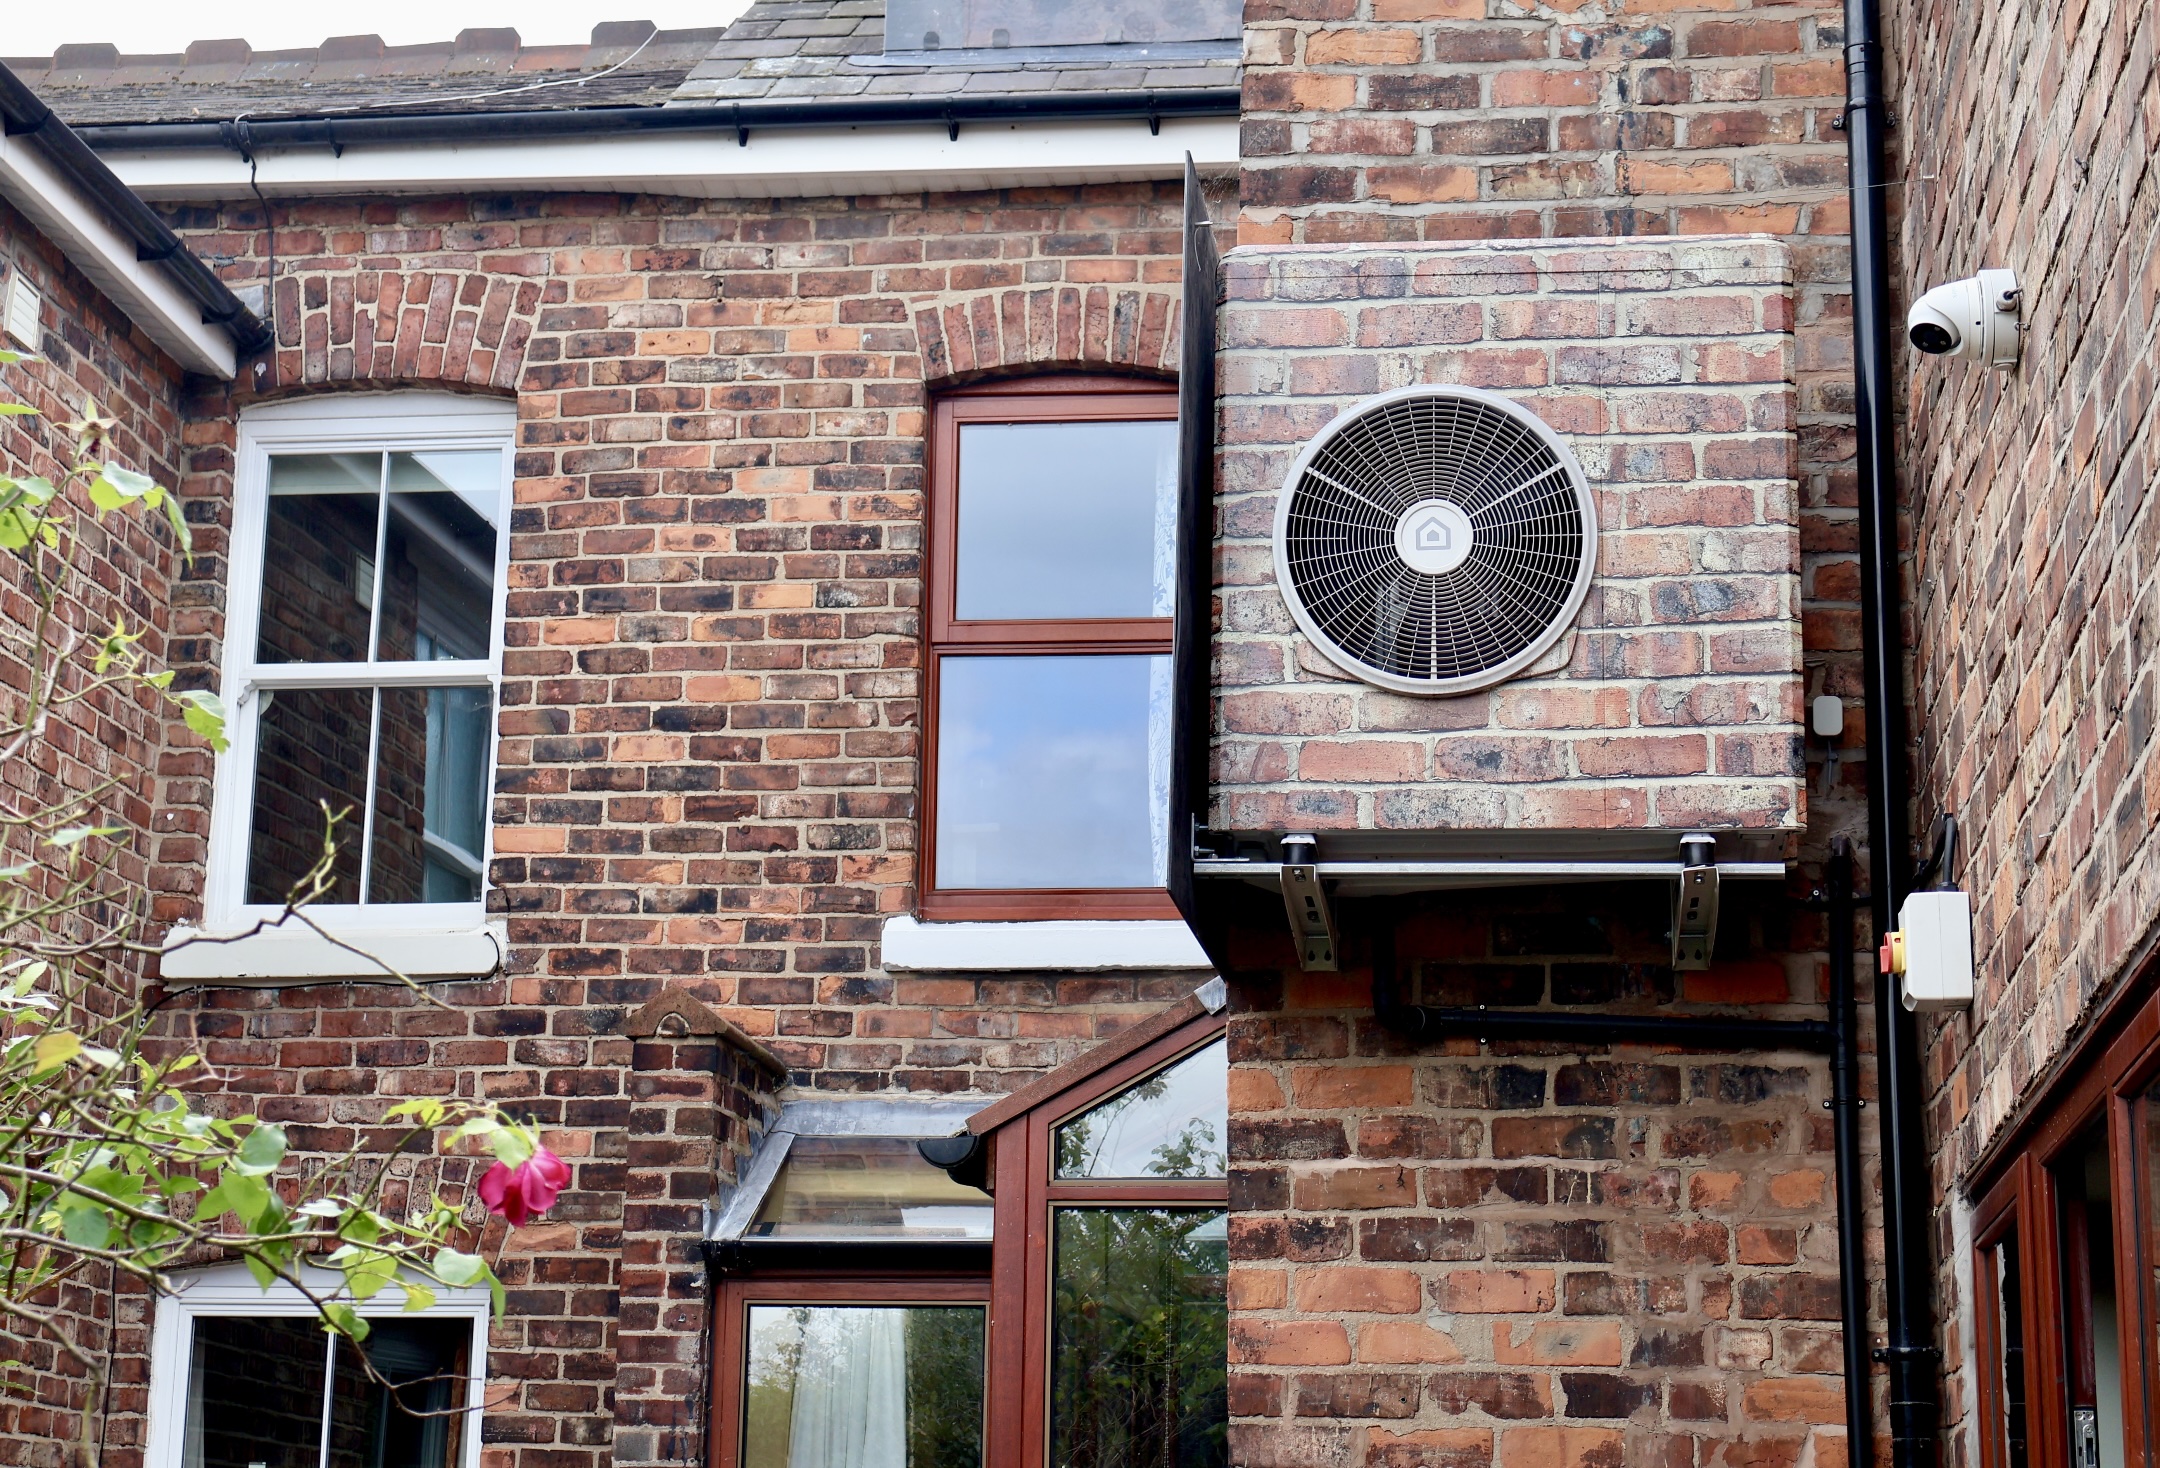
Their Victorian terrace presented a particular challenge. Like the home, the garden was long and narrow, with no obvious site for the unit. Eventually, a decision was made to mount the heat pump to the first storey wall, reducing the length of the pipe runs and allowing the installation to meet permitted development requirements. A vinyl wrap using a photo of their brick pattern was then commissioned from a local company to help it blend in.
‘It works so well that most people walk right under it without noticing,’ Nick said.
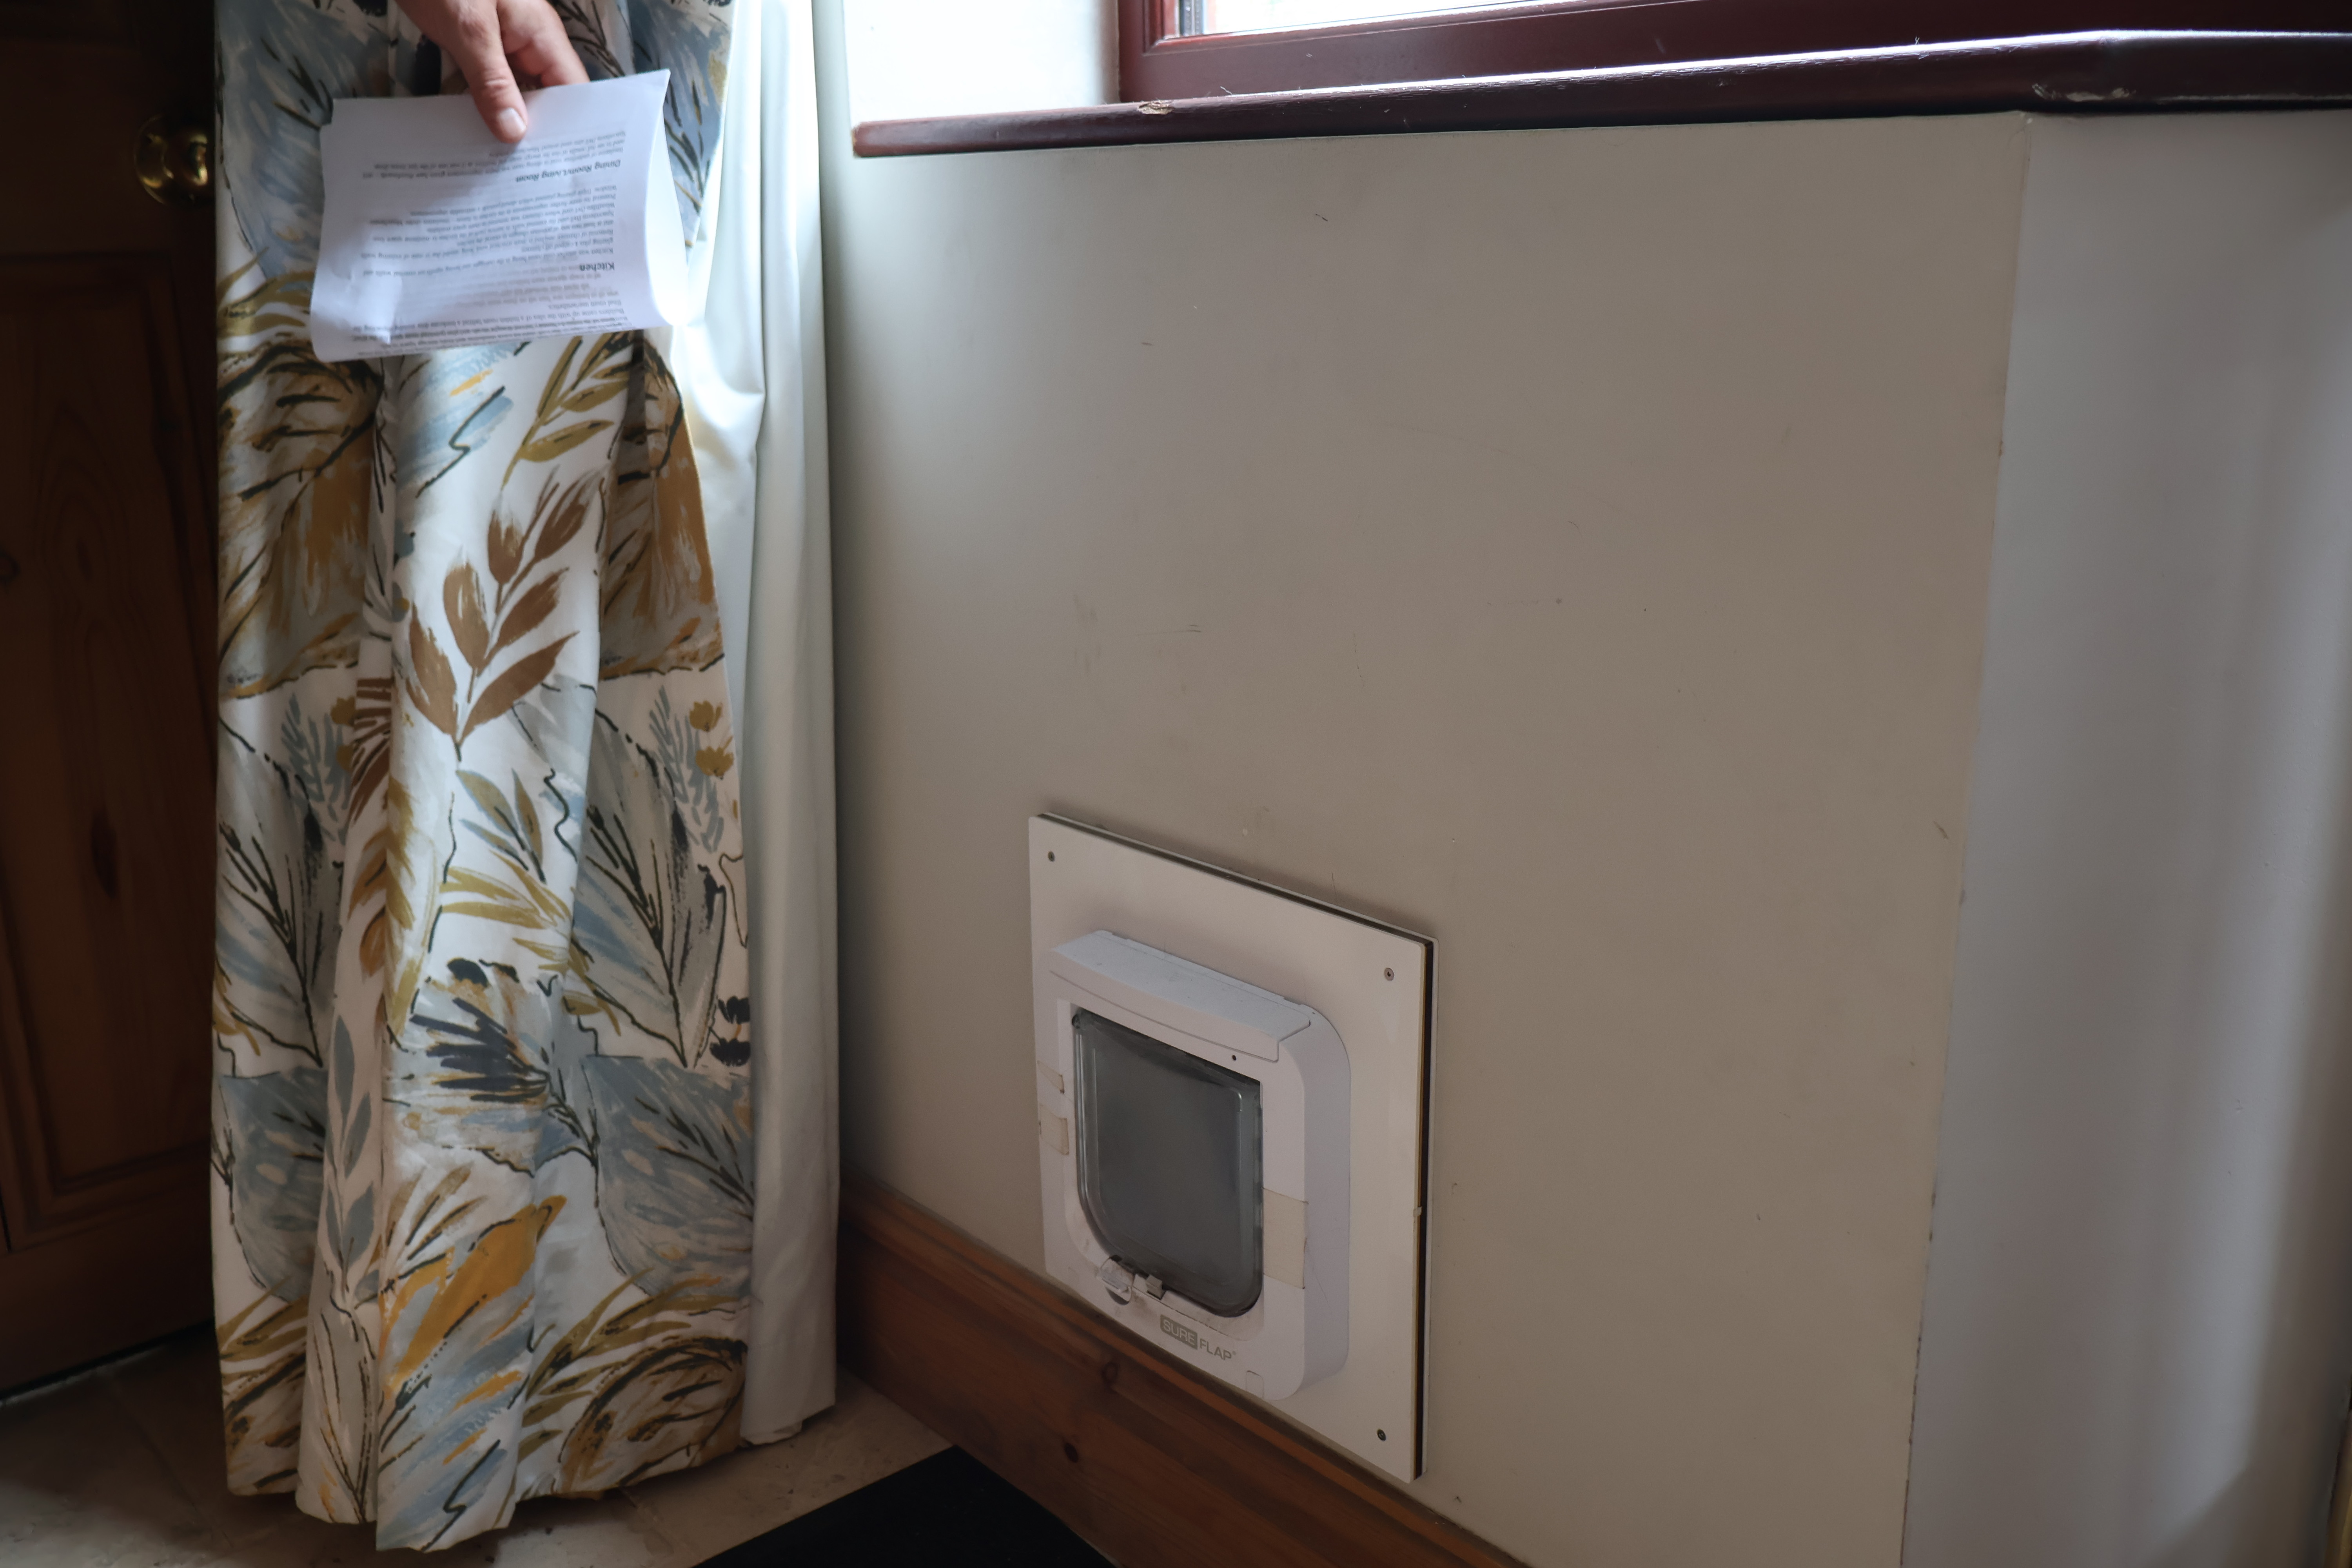
The couple even created an insulated 'air lock' cat flap for their cats, allowing their beloved pets to come and go without creating a significant hole through the insulation or letting the heat escape opening doors, windows or through a traditional cat flap.
'It took the cats some getting used to.'
A different way of heating the house
Before installing the heat pump, Nick and Jane had already started experimenting with how they heated their home to give them more control over their energy consumption.
They had previously installed intelligent thermostatic radiator valves (TRVs), which allow individual rooms to be controlled independently and the temperature to be managed automatically. ‘This alone reduced the gas consumption by around 20% or so,’ Nick said - even before the retrofit project began.
Moving to a heat pump, however, was a ‘whole different paradigm’.
Rather than heating the house in short bursts as they had always done, they now keep their living spaces at a consistent temperature- approximately around 21°C throughout the winter. And because Nick is naturally technologically-driven in both his work and personal life, he’s monitored everything closely and kept detailed records of how the house has performed.
Previously, the household used around 12MWh of energy for everything each year. Following the retrofit and switch to a heat pump, heating demand has fallen dramatically, with around 2.1MWh used for heating and a further 800kWh for hot water.
The Solar panels and a battery - which had been installed prior to the retrofit project - were tinkered with further to reduce the household's reliance on energy from the grid. Together, these measures have reduced their annual energy bills by around £200–£300, though for Nick and Jane the reduction in bills wasn’t necessarily the point.
‘We now can see exactly how the house has performed since the build was completed,’ Nick said. He’s able to tweak things to ensure everything runs as efficiently as possible, which offers him full control over his comfort.
Has it been worth it?
The entire process has taken in total around four years: approximately two years of planning, surveys and design, followed by two years of building work. It certainly hasn’t been for the faint hearted, and certainly took longer and became more expensive than the couple initially anticipated.
But they don't regret doing it at all.
'The end result has absolutely been worth it,’ Nick said.
Living through almost two years of building work was challenging, but being closely involved also meant Nick and Jane could respond to problems as they emerged and make sure the finished home matched what they wanted.
Looking back, Nick feels that the project has taught them a huge amount about their home, retrofit and what is possible in an old building.
'You can do a lot with a Victorian house,’ he said, ‘we want to show it can be done. Maybe you won’t want to do everything, but you can improve these houses quite substantially’.
Despite being more than 130 years old, their home has been transformed into a comfortable, highly insulated and highly efficient modern house, without losing the character that made it their home in the first place.
Feeling inspired?
Get in touch by using our short form and start your home retrofit journey!